



Can You Retrofit an Underground Courtyard Safe Room Under an Existing Property?
It is possible to add an Underground courtyard safe room under an existing house with careful building and planning. Modern prefabricated solutions with modular designs and high-strength steel frames let property owners put safe shelters under existing buildings without having to start from scratch. For these installations, the site needs to be thoroughly checked out, which includes testing the soil, the foundation, and the structure's load capacity. It is possible to upgrade business buildings, government buildings, and high-security homes that need strong protection against extreme threats if they have the right permits, hire experienced builders, and use advanced building methods like foundation and dig sequence.
Understanding Underground Courtyard Safe Rooms and Retrofitting Challenges
When organizations consider enhancing their security infrastructure, the question of feasibility often arises. Retrofitting beneath existing properties presents unique engineering challenges that require professional expertise and strategic planning.
What Makes Underground Shelters Effective Protection Solutions
Protective systems that are buried have benefits that those that are above ground can't match. Because these bunkers are built below ground level, they are protected from outside threats like blasts, radiation, and bad weather by the earth's natural soundproofing. The all-steel framework construction offers many layers of defence, including the ability to resist explosions, protect against fire, keep water out, and filter out dangerous gases. More and more, buildings that house important operations like energy plants, government offices, business hubs, and military bases have underground shelter areas built into their security plans.
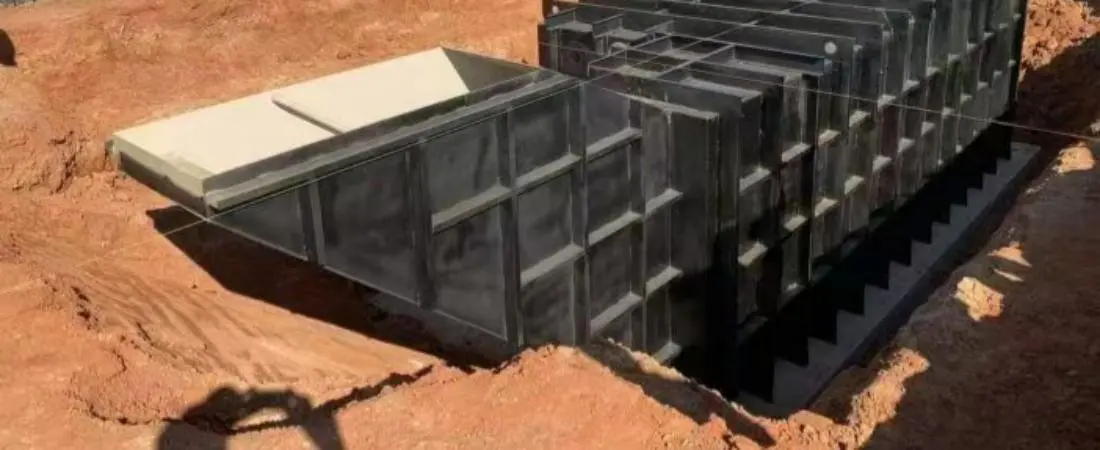
The four-layer hybrid protection structure is a big step forward in the science of shelters. A 100 mm steel main frame, a 5 mm high-strength steel plate layer, a professional waterproofing layer, and a fire-resistant thermal insulation layer make this up. All of these parts work together to make settings that can keep people alive during long emergency situations.
Structural Limitations Property Owners Must Address
Buildings that are already there have limitations that are not present in new construction. Load-bearing walls, electrical lines, and base systems can all make it harder or easier to modify. Before digging starts, property owners must do thorough structural assessments. Engineers check to see if the supports that are already there can handle the extra stress that comes from building underground and having the shelter there permanently.
The type of soil is very important to the success of the project. When the amount of water in the soil changes, clay soils expand and contract, making them unstable. Soils that are sandy need extra support to keep them from collapsing during drilling. Rocky ground makes digging more expensive but provides stable material around the hole. Geotechnical studies done by professionals find these problems early on, so they don't become expensive mistakes during building.
Regulatory Compliance and Permitting Requirements
Local building rules are very strict about underground construction projects. Different areas need detailed plans that include calculations for the structure, drainage systems, ventilation requirements, and escape routes in case of an emergency. Getting a permit can take anywhere from a few weeks to a few months, based on how complicated the job is and how well the local government works.
Safety rules for the underground courtyard safe room require certain things to be in underground spaces that people use. Nuclear, biological, and chemical contaminants are filtered out of the air by independent NBC filtration systems. Fresh air filtration systems keep carbon dioxide from building up. Overpressure explosion-proof valves keep damage from shockwaves at bay. Life safety rules are met by decontamination rooms and emergency exit devices. Before spending resources, people who work in procurement must make sure that suggested designs follow all the rules that apply.
Technical and Safety Considerations When Retrofitting
Successfully installing protective spaces beneath existing structures demands rigorous technical planning and precision execution. Engineering teams must balance structural integrity with operational requirements while maintaining building functionality throughout the project.
Load-Bearing Assessment and Foundation Integration
To find out if existing foundations can support more Underground courtyard safe room construction, engineers do a full load analysis. This evaluation checks the soil's ability to hold weight, the depth of the foundation, the placement of structural columns, and how the weight is distributed. Before digging starts, underpinning techniques like mass concrete underpinning or micro-piling may be used to strengthen the supports that are already there.
Careful planning is needed to integrate with the present systems. In the ground area where safe rooms will be put in, there are often utilities like water lines, sewer systems, electrical conduits, and communication cables. Rerouting these systems makes things more complicated and costs more, but it makes sure that the building is safe and that repair workers can get to them in the future.
Material Selection for Durability and Compliance
Premium materials ensure long-term performance and follow all regulations. High-grade structural steel is strong enough to handle strong forces while still keeping installation weights sensible. The 5 mm layer of high-strength steel plate successfully stops entry and collision damage.
Waterproofing materials must keep groundwater from getting in for good. When professional-grade barriers are combined with draining systems, they keep out the water that causes rust and weakens structures. Fire-resistant layers slow the entry of heat during emergencies, giving people more time to get out of harm's way.
Advanced Ventilation and Environmental Control Systems
Keeping the conditions underground livable takes complex mechanical systems. Independent NBC filter technology cleans the air going in by getting rid of particles, biological agents, and chemical pollutants. Activated carbon filters, HEPA filters, and special media that kill certain threat agents are all part of these multistage filtering systems.
Fresh air systems move filtered air around occupied spaces to keep them from getting stuffy and storing carbon dioxide. Overpressure protection keeps the inside pressure slightly higher than the outside pressure. This stops dirty air from getting in through cracks or gaps. These systems work even when the power goes out because they are separate from the building's utilities.
Waterproofing and Security Features
The combined structure design keeps out both air and water very well. Having more than one layer of waterproofing makes the protection against groundwater intrusion stronger. Drainage systems, exterior barriers, and internal seals all work together to keep areas dry, no matter how wet the soil is around them.
As part of the security measures, doors that are designed to withstand overpressure from nearby explosions are included. Door frames are deeply rooted in the structure around them, which spreads the force over a large area. Locks keep people who aren't supposed to be there from getting in, but they also let you get in quickly in an emergency. Escape paths give people another way out if the main exit gets blocked. They usually include steel stairs and doors that can be opened from the inside, even if there are obstacles on the outside.
Cost, Timeline, and Project Management for Retrofitting Safe Rooms
Financial planning and realistic scheduling are essential for successful retrofit projects. Understanding cost components and timeline expectations helps procurement teams allocate resources appropriately and set stakeholder expectations.
Budget Components and Hidden Expenses
Material costs for the underground courtyard safe room take up a big chunk of the budget. Specialised protection goods, NBC filter systems, high-strength steel, and blast-resistant parts all cost more than others because of how well they work. When compared to fully custom construction, prefabricated modular systems often use less material and still let you make changes to the size and functionality of the building.
Labour costs change by location and the difficulty of the job. Specialist tools and skilled workers are needed for digging in tight spaces under existing buildings. Certified welders and structural technicians are needed to make and install steel. Professionals who are approved and know how to use life safety tools are needed to build mechanical systems.
Fees for permits and technical work add to the cost of a job. Architects, structural engineers, and geological experts all bring different skills to the table to make sure that plans are legal. Review and inspection fees charged by the building department depend on the area, but they are usually a small part of the total costs.
Realistic Timeline Expectations and Phased Implementation
Most repair jobs take three to six months to finish, from the end of the planning phase to the start of final testing. The first steps usually take between 6 and 8 weeks and include evaluating the site, designing the engineering, and getting the necessary permits. Most time is spent on excavation and structural installation, especially when working under buildings that are already occupied.
Phased implementation keeps operations running as smoothly as possible. Construction teams plan work that is loud or bothersome to happen at odd times or when there isn't much going on. Temporary entry ways keep the building working while the dig is done. Setting up tools and materials in staging areas makes it easier to move things along without getting in the way of important paths.
Order number and project necessity can be taken into account by flexible production plans. Customers can meet tight deadlines when security needs become urgent, and manufacturers can change the time it takes to make things. Custom sizes and layouts take longer than standard models, but they make sure that the product fits your needs perfectly.
Post-Retrofit Maintenance and Long-Term Upkeep
Scheduled repair keeps things safe and working well for decades of possible service life. NBC filtration systems need to have their filters changed regularly, as directed by the manufacturer. Servicing mechanical equipment on a regular basis is important to make sure it works well when it's needed the most.
Inspections of structures find damage before it makes protection less effective. Every year, reviews check the steel for rust, the waterproofing for holes, and the door mechanisms to make sure they work right. Recording upkeep tasks shows that you are following the rules and are ready for emergency use.
Planning when to change parts ahead of time predicts how long tools will last. There is a limit to how long filtration systems, ventilation fans, and control systems can work. Proactive replacement keeps things in line with changing safety standards and stops failures at crucial times.
Comparing Retrofitting Underground Courtyard Safe Rooms to Other Options
Decision-makers evaluating Underground courtyard safe room protective space options must consider multiple alternatives, each offering distinct advantages and limitations. Understanding these differences enables informed choices aligned with organizational needs and constraints.
Above-Ground Safe Rooms Versus Underground Installation
Above-ground protective spaces avoid excavation complexity and reduce installation costs. These rooms integrate into existing building layouts without foundation disruption. Construction proceeds faster with fewer regulatory hurdles related to subsurface work.
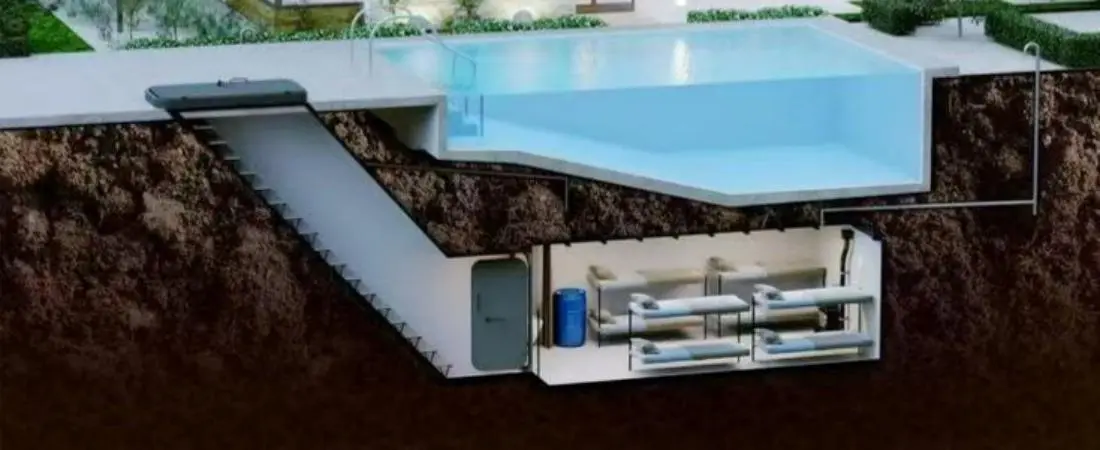
Underground installations provide superior protection from external threats. Earth coverage shields occupants from blast effects, radiation, and projectile impacts more effectively than above-ground walls. Temperature stability underground reduces climate control demands. Concealed locations offer strategic advantages in security-sensitive applications.
Space requirements differ significantly between options. Above-ground rooms consume valuable interior square footage, potentially displacing productive operations. Underground spaces preserve surface-level functionality while adding protective capacity beneath. Properties with limited available interior space benefit particularly from subsurface solutions.
Storm Shelters and Panic Rooms Compared to Full-Feature Shelters
Storm shelters focus specifically on severe weather protection, primarily tornado and hurricane resistance. These simplified spaces provide short-term refuge during weather events but lack extended occupancy capabilities. Basic ventilation, minimal amenities, and limited supplies characterize storm shelter installations.
Panic rooms address security threats from intruders, providing reinforced spaces where occupants shelter during home invasions or workplace violence. Communication equipment, monitoring systems, and reinforced construction define panic room designs. Duration expectations remain relatively short—hours rather than days.
Comprehensive underground protective installations support extended occupancy during multiple threat scenarios. NBC filtration enables survival during chemical releases, biological incidents, or radiological events. Decontamination chambers prevent contamination transfer. Escape routes provide egress alternatives if primary access becomes compromised. Supply storage, sanitation facilities, and climate control accommodate multi-day or longer sheltering requirements.
Cost-Benefit Analysis for Retrofit Versus New Construction
Retrofitting existing properties costs less than new building construction when protective spaces represent primary project goals. Organizations already occupying facilities avoid relocation expenses and operational disruption from complete rebuilding. Retrofit projects leverage existing structures, utilities, and site infrastructure.
New construction offers flexibility to optimize layouts without working around existing constraints. Designers position protective spaces ideally from both security and operational perspectives. Foundation systems can be engineered specifically for planned underground components, eliminating adaptation challenges.
The cost-benefit equation depends heavily on specific circumstances. High-value existing facilities justify retrofit investments that preserve operational continuity. Organizations planning major renovations or expansions may find integrated new construction more cost-effective than staged retrofit projects.
Procurement and Partner Selection for Retrofitting Projects
Selecting qualified partners determines project success more than any other factor. Experienced contractors, proven manufacturers, and comprehensive support systems deliver installations that meet specifications and perform reliably.
Evaluation Criteria for Contractors and Builders
Certifications demonstrate contractor competence and compliance with industry standards. Look for companies holding credentials from recognized professional organizations. General contractor licenses, structural engineering registrations, and specialty trade certifications all indicate qualified teams.
Proven experience with similar projects provides confidence in contractor's capabilities. Request references from comparable installations, particularly retrofit projects beneath existing structures. Site visits to completed projects reveal construction quality and attention to detail firsthand.
Client reviews offer insights into contractor reliability and customer service. Beyond online ratings, speak directly with references about communication responsiveness, schedule adherence, budget management, and problem-solving effectiveness. Contractors experienced in your specific building type understand unique challenges and solutions.
Custom-Built Versus Prefabricated Modular Systems
Custom-built installations provide unlimited design flexibility. Engineers create solutions optimized for unique site conditions and specific operational requirements. Every dimension, feature, and capability aligns precisely with customer specifications. Lead times extend longer for custom designs due to engineering and fabrication requirements.
Prefabricated modular systems reduce project timelines significantly. Manufacturers produce standardized components in controlled factory environments, ensuring consistent quality and faster delivery. Modular designs still accommodate customizable dimensions and functional configurations, balancing standardization benefits with project-specific needs.
The modular approach using high-strength all-steel frameworks offers particular advantages for retrofit applications. Factory fabrication proceeds while site preparation continues, compressing overall schedules. Components sized for access through existing openings simplify installation beneath standing structures. Quality control in manufacturing facilities exceeds field construction standards, producing superior finished products.
Permitting Process and Financing Options for B2B Clients
Navigating permitting for an underground courtyard safe room requires understanding local regulatory frameworks and building department procedures. Experienced contractors manage this process, submitting compliant documentation and coordinating inspections. Comprehensive drawing packages showing structural calculations, mechanical systems, and safety features expedite approval processes.
Financing structures for B2B procurement vary based on project scale and organizational budgets. Capital equipment financing treats protective installations as long-term assets, spreading costs across useful lives. Operating lease arrangements provide alternative structures for organizations preferring expense treatment over capital expenditures.
Volume considerations affect pricing and delivery scheduling. Multiple-unit installations benefit from economies of scale in manufacturing and installation. Organizations with facilities across multiple locations achieve cost efficiencies through standardized designs and consolidated procurement.
Here are the critical factors procurement managers should verify when selecting underground protective space suppliers:
The manufacturer should demonstrate comprehensive R&D capabilities with expert engineering teams providing structural design and technical optimization. Full production systems covering steel structure fabrication through final assembly and testing indicate integrated quality control. International project experience proves products meet diverse application requirements across various regulatory environments.
Raw material quality determines finished product performance. Premium steel selection and professional protective materials ensure durability and reliability. Full-process quality traceability systems provide confidence in product consistency from procurement through delivery. Extensive inspection and performance testing verify specifications before shipment.
Direct manufacturer relationships eliminate intermediary markups while ensuring responsive technical support. In-house production maintains quality control and shortens delivery times compared to outsourced fabrication. Comprehensive customization support meets specific requirements for diverse countries and projects without sacrificing core performance standards.
Ready to Enhance Your Facility's Security Infrastructure with JUSEN?
Leading underground courtyard safe room supplier JUSEN brings proven expertise to protective installation projects worldwide. Our prefabricated modular systems combine rapid deployment with comprehensive customization, meeting exact dimensional and functional requirements for your existing property. The four-layer composite protective structure delivers superior blast resistance, impact protection, and environmental shielding that safeguards personnel during extreme scenarios. With integrated NBC filtration, fresh air systems, decontamination chambers, and emergency escape routes, our installations provide complete life-safety solutions.
Our engineering team collaborates closely with your procurement professionals to navigate site-specific challenges, regulatory requirements, and operational constraints. We will evaluate your facility, recommend optimal configurations, and provide detailed proposals outlining costs, timelines, and performance specifications for underground courtyard safe room manufacturer solutions tailored to your security needs.
Conclusion
Retrofitting protective spaces beneath existing properties represents an achievable security enhancement when approached with proper planning, qualified partners, and proven technology. Understanding structural challenges, regulatory requirements, and technical considerations enables realistic project evaluation and successful execution. While retrofit complexity exceeds new construction in some aspects, preserving operational continuity and leveraging existing infrastructure often makes retrofitting the optimal choice. Comprehensive assessment of costs, timelines, and alternative options ensures informed decision-making aligned with organizational security objectives and budgetary constraints. Selecting experienced manufacturers offering prefabricated modular systems, customization capabilities, and full engineering support delivers installations meeting the highest safety and performance standards.
FAQ
How Long Does Underground Safe Room Retrofitting Typically Take?
Retrofit projects generally require three to six months from design approval through final commissioning. Initial site assessment and engineering design consume approximately 6-8 weeks. Permitting timelines vary by jurisdiction but average 4-6 weeks. Excavation, structural installation, and systems integration represent the longest phase, spanning 8-12 weeks depending on project complexity and site constraints. Phased scheduling minimizes disruption to ongoing operations by concentrating intensive work during off-peak periods. Flexible production schedules adapt to urgent security needs, potentially compressing timelines when circumstances demand accelerated delivery.
What Are the Primary Cost Factors in Retrofit Projects?
Material costs for high-strength steel frameworks, specialized waterproofing systems, NBC filtration equipment, and blast-resistant components represent significant budget portions. Labor expenses for excavation, structural installation, and mechanical system integration vary by region and project complexity. Engineering fees, permit costs, and inspection charges add to total expenses. Contingency reserves address unforeseen conditions like unexpected soil characteristics or hidden utilities. Prefabricated modular systems often reduce overall costs compared to completely custom construction while maintaining performance capabilities. Total investment depends heavily on shelter size, feature specifications, and site-specific challenges requiring custom solutions.
Can Existing Buildings Continue Operating During Retrofit Construction?
Phased implementation strategies enable continued building occupancy throughout most retrofit projects. Construction teams schedule disruptive activities during low-activity periods, evenings, or weekends when feasible. Temporary access routes maintain operational flow while excavation proceeds in designated areas. Noise mitigation measures and dust control protect adjacent spaces. Critical phases requiring temporary utility interruptions are coordinated carefully with facility managers to minimize operational impact. Experienced contractors develop detailed sequencing plans that balance construction efficiency with occupant needs, ensuring safety and functionality throughout the project timeline.
Call to Action: Partner with Experienced Underground Courtyard Safe Room Manufacturers
JUSEN delivers comprehensive protective solutions backed by expertise gained since our founding in September 2004. Our manufacturing facility in Jinhua, Zhejiang, China, produces high-quality safety equipment through rigorous quality management systems spanning raw material procurement to final delivery. We serve government agencies, military facilities, energy projects, high-end residences, corporate campuses, and specialized industrial sites worldwide. Our underground courtyard safe room for sale options include customizable dimensions, layouts, and functional modules engineered specifically for retrofit applications. Reach out to Sales1@cnjusen.com today to begin your facility security enhancement project with a trusted partner committed to delivering reliable protection when it matters most.
References
1. Federal Emergency Management Agency. (2021). "Safe Rooms for Tornadoes and Hurricanes: Guidance for Community and Residential Safe Rooms." FEMA P-361, Fourth Edition.
2. American Society of Civil Engineers. (2020). "Structural Design for Physical Security: State of the Practice." ASCE Manual of Practice No. 142.
3. National Institute of Building Sciences. (2019). "Whole Building Design Guide: Security and Safety Design Criteria." Multihazard Mitigation Council Publication.
4. International Code Council. (2021). "International Building Code Requirements for Underground Occupied Spaces and Emergency Shelters." Chapter 4 Special Use and Occupancy Classifications.
5. Department of Homeland Security. (2018). "Protective Design Center Technical Report: Underground Facility Construction and Retrofit Best Practices." Infrastructure Protection Gateway Series.
6. American Concrete Institute. (2020). "Building Code Requirements for Structural Concrete in Underground Applications." ACI 318-20 Standards and Commentary.

USER EVALUATE
Here is the customer's evaluation of us