




Underground Courtyard Safe Room Construction: A Step-by-Step Planning Guide
Installing an underground courtyard safe room is a very important way to ensure that families, businesses, and institutions across the United States are safe and secure. These special bunkers use cutting-edge safety technologies in a discreet, room-saving way to offer a safe place to stay during natural disasters, security threats, or other extreme events. Unlike most buildings that are above ground, underground courtyard safe rooms use the earth's natural shielding and security, along with cutting-edge safety systems. This detailed guide walks you through the important steps of planning, building, and buying things that you will need to make a strong underground shelter that meets strict safety standards and long-term operating needs.
Understanding Underground Courtyard Safe Rooms: Fundamentals and Benefits
What Defines an Underground Courtyard Safe Room
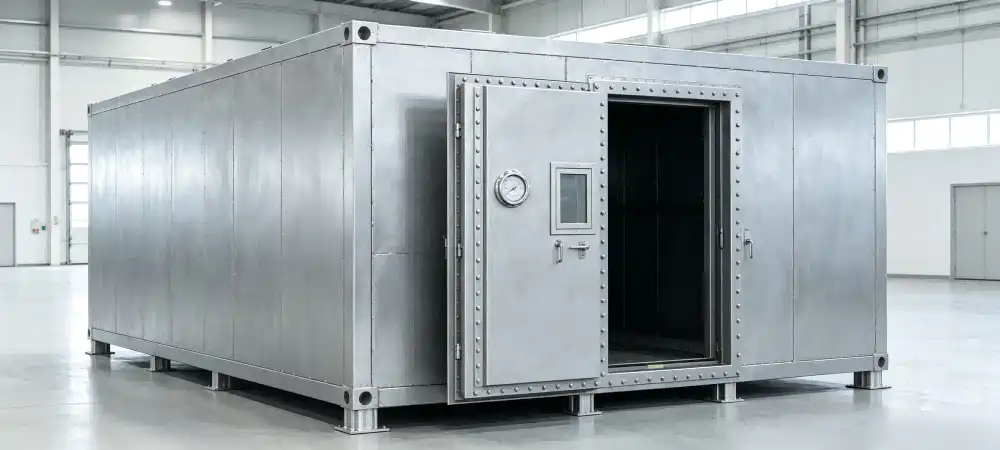
Underground courtyard safe rooms are protected shelters built below ground level. They are placed in residential or business buildings in a way that makes them the safest and easiest to get to. The frames of these buildings are strengthened so that they can resist blast forces, fire, water damage, and impact damage. Modern designs use high-strength steel frames and multiple protected layers, along with flexible building methods. These bunkers are different from regular basements or simple storm caves because they have advanced air filtering, NBC (Nuclear, Biological, and Chemical) security systems, and the ability to provide their own life support.
Key Applications Across Residential and Commercial Settings
More and more homeowners are realising how useful basement safe rooms are for getting ready for disasters. These shelters protect against more than just tornadoes and hurricanes. They also protect against civil unrest, accidents involving dangerous materials, and radiological threats. For business use, it can be used in government buildings, energy infrastructure sites, corporate campuses, and high-security housing developments. Having emergency shelters on-site for workers is helpful for industrial sites that work with volatile materials. Because these structures are flexible, they can be used in a wide range of situations where reliable protection is a must.
Multifaceted Benefits for Safety and Sustainability
Protection goes beyond just keeping you safe physically. Knowing that loved ones or workers have a safe place to go during a crisis is a big part of feeling safe in an underground garden safe room. The earth-sheltered design naturally controls the temperature, so it uses less energy to keep the building at a comfortable temperature than structures that are built above ground. Using waterproofing and airtight sealing to keep out contaminants and keep the inside habitable for long periods of time is called extended occupancy. Modern building practices value environmental preservation, and these houses meet those standards by leaving little to no impact on the scenery. Long-term durability means that with the right care, something will work reliably for decades.
Essential Planning Considerations Before Construction
Comprehensive Site Assessment and Soil Analysis
Evaluation of the site is the first step in building a good underground shelter. The type of soil directly affects how structures are built, how they are dug up, and how waterproof they need to be. Soils that are heavy in clay have trouble draining, so better waterproofing systems are needed. Sandy soils may need more foundation support. Groundwater table depth affects whether or not a dig is possible and what kind of draining system is needed. Before breaking ground, professional geotechnical studies find out what's below the ground, what rocks are there, and what problems might be there. Placement decisions are affected by how close the new building is to existing utilities, property lines, and landscape features. When choosing a spot, you need to think about how easy it will be to build tools and future upkeep.
Navigating Building Codes and Permitting Requirements
Regulatory compliance for Underground courtyard safe room shields your investment and makes sure that the safety standards for structural soundness are met. Different areas have very different building codes. For example, some areas have specific rules for safe houses, while others have general rules for building homes. To get a permit, you usually need thorough building plans, certifications from structural engineers, and studies of the project's environmental effects. Redesigns that cost a lot of money can be avoided by working together with local building departments early in the planning process. Mechanical systems and escape exits may need to be approved by the fire warden. Sometimes, zoning laws limit how deep or close to property lines an underground structure can be built.
Determining Appropriate Size and Layout Configuration
Capacity planning takes into account the wants of the people who will be living there, as well as the available space and funds. A family shelter usually has enough room for four to eight people to sleep, use the bathroom, store food, and keep emergency supplies. Commercial installations grow or shrink based on the number of employees and the needs of the business. For short-term situations, the minimum suggested floor space gives each person 10 to 15 square feet. For stays longer than a week, that number rises to 30 to 50 square feet. The layout plan includes functional zones such as an entry hall with a cleaning chamber, living areas, bathrooms, and equipment rooms with power and air filter systems. Ceiling height standards keep people mentally comfortable during long periods of occupancy.
Establishing Waterproofing and Maintenance Protocols
The biggest long-term threat to underground structures is water getting in. Comprehensive waterproofing plans use many layers of defence, such as membrane systems on the outside, drainage boards, sump pump installations, and moisture barriers on the inside. Professional waterproofing workers who have worked on underground structures make sure that the right materials are chosen and that the right methods are used to apply them. Regular inspections find early signs of moisture damage so that repairs can be made quickly before the structure is damaged. Maintenance plans include servicing the air filtration system, testing mechanical equipment, checking the door seals, and switching out emergency supplies. Documentation systems keep track of system performance and upkeep tasks over time.
Step-by-Step Construction Process of Underground Courtyard Safe Rooms
Material Selection: Steel Versus Concrete Performance Analysis
Whether you choose a steel or a concrete building affects how long it will last, how long it takes to install, and how much the whole job will cost. Engineered frames that absorb and spread impact forces make steel-based systems more resistant to blasts. Prefab steel shelters are made of four layers of composite material: a 100 mm all-steel main frame, five 5 mm high-strength steel plate layers, professional waterproofing membranes, and fire-resistant thermal insulation. This unified method provides consistent quality with manufacturing standards managed by the factory. Concrete building has great compressive strength and thermal mass, but it takes longer to cure and needs skilled formwork installation. Steel shelters can usually be put up in a few weeks, while concrete shelters can take several months to build. Lifecycle performance favours steel for coats that don't rust and structures that can bend during earthquakes.
Prefabricated Kits Versus Custom-Built Solutions
Standardised designs made for reliable performance make prefabricated underground shelter systems easier to buy and put together. There are blast-proof doors, decontamination chambers, NBC air filtration systems, overpressure explosion-proof valves, and emergency escape routes already installed in these solutions. Lead times of 60 to 120 days allow for flexible production schedules that can be adjusted based on the number of orders. Quality control tests are done during production, which lowers the number of variables that can happen during installation. Custom-built methods are best for sites with special situations or that have specific practical needs that aren't met by standard setups. Design flexibility lets dimensions be changed, layouts be changed, and systems that are specific to the client be added. Cost factors weigh the advantages and disadvantages of premade solutions.
Detailed Construction Phases From Excavation to Finishing
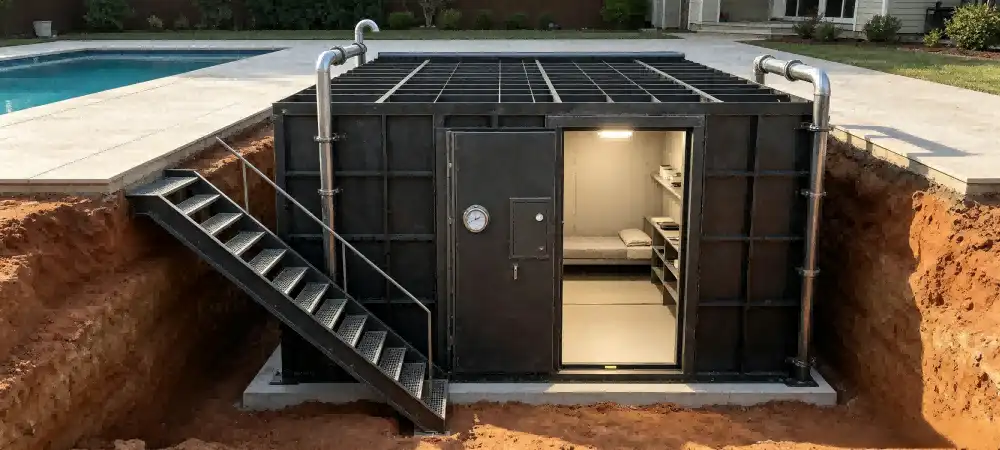
After the spot is prepared and the location of utilities is confirmed, the drilling phase can begin. Heavy equipment takes away earth to a certain depth, and safe sides are kept up with the right supports or cuts that are sloping. Foundation work creates a stable base by putting down layers of compacted gravel for drainage and then covering them with reinforced concrete pads. The main structure of the shelter, like prefabricated steel modules or formed concrete walls, is put in place by installing the structural framing. After the structure is finished, important safety features like air filtration, ventilation ducting, electrical systems, plumbing connections, and communication infrastructure are put in place.
There are several steps to applying waterproofing. Before the backfilling starts, exterior membrane systems cover all underground areas. Finishing the inside of a building includes covering the walls, putting down floors, installing lights, and installing temperature control systems. Blast-resistant front doors are carefully lined up, and their seals are adjusted to make sure they close airtight. Installing tools in a decontamination room gives you a place to wash things and store infected items. Emergency escape systems have designated exit routes with hidden exit points and safe ladder access. Final approval checks all mechanical systems, makes sure the air quality is good, makes sure the doors work, and makes sure the communication equipment works.
Comparing Underground Courtyard Safe Rooms With Other Safe Room Types
Underground Versus Above-Ground Protection Options
When compared to surface structures, Underground courtyard safe room structures that are buried naturally offer better protection against blasts and radiation. Overburdening the earth is a better way to stop powerful shock waves and nuclear particles than just building walls. People who have trouble moving around can get into above-ground safe rooms more easily, and they are also easier to build. However, they are easy targets for security risks and need stronger structural support to provide the same amount of safety. Underground systems are better for using space because they leave more surface area for landscaping or other changes. Comparing costs shows that an underground building needs a bigger original investment but provides better safety in the long run.
Safe Rooms Versus Storm Shelters: Function-Specific Resilience
The main purpose of storm shelters is to protect people from tornadoes and other extreme weather. They must meet FEMA requirements for wind strength and debris impact. Underground patio safe rooms go above and beyond these basic standards by having NBC filters, longer stay rules, and the ability to protect against multiple threats. The thermal properties of earth shelters keep interior temperatures stable without the need for active climate control, which saves energy. Storm shelters are usually only good for short stays during bad weather, but full safe rooms can be used for longer periods of time during radiological incidents, civil unrest, or contamination events that need longer shelter-in-place protocols.
Durability and Operating Cost Analysis for Industrial Applications
Industrial and business users look at the total costs of ownership, which include buying, installing, maintaining, and running the equipment for 25 to 50 years. High-quality underground shelter building using high-quality steel materials and designed safety systems reduces the need for repairs and increases the shelter's useful life. With regular filter replacement, mechanical system maintenance, and emergency supply changes, the operating costs stay low. Reliability during a real emergency deployment protects people and keeps business running. This justifies the initial investment. Comfort features for occupants, such as good ventilation, enough space, and bathrooms, help keep their mental health in stressful situations.
Procurement Guide: How to Choose and Purchase the Best Underground Courtyard Safe Room
Evaluating Supplier Credibility and Manufacturing Capabilities
To find a good underground shelter maker, you need to do a lot of research on their production ability, quality control methods, and experience in the field. Direct manufacturers keep full control over quality throughout the whole manufacturing process, making sure that engineering specifications are always followed. Research and development teams that do a lot of work offer structural design advice and technical optimisation to meet the needs of each client. Modern production centers with cutting-edge construction tools make it possible to make precise copies of important parts. Working on international projects shows that you can meet the different rules and regulations in many different areas.
Protocols for quality management should include getting the raw materials, inspecting the work as it's being done, testing the product's performance, and making sure it was delivered correctly. Certifications from well-known standards groups back up claims about how products are made and how well they work. References from clients in government agencies, military bases, or business projects can help you figure out how reliable a provider is and how good their after-sales service is. Visits to factories let you directly judge how well they make things and how they make sure they're of high quality.
Understanding Cost Structures and Financing Solutions
The price of an Underground courtyard safe room depends on the type of material used, its size, its safety features, and any customisations that may be needed. Simple prefabricated models start at about $50,000 for small family homes and go up to several hundred thousand dollars for larger commercial installations with more complex systems. Materials for the structure, safety gear, labour for installation, site preparation, permit fees, and finishing materials are some of the things that affect the cost. Financing options include equipment leasing, project financing, and capital budget allocations, so buyers from both homes and businesses can get the money they need.
Budget-conscious choices weigh the initial cost against the value of safety over time and the dependability of operations. Lifecycle cost analysis looks at things like repairs, system changes, and the chance that homes with approved safe bunkers could get lower insurance rates. Organisations that install multiple units across building networks can benefit from volume purchase opportunities, which let them get savings for buying in bulk and make the installation process easier.
Sourcing Contractors and Managing Installation Timelines
Installation workers with a good reputation know a lot about basement building, insulation, and integrating mechanical systems. Verification of licenses and insurance protects against liability during construction work. Depending on the site, the weather, and how complicated the customisations are, projects usually take three to six months from the time the design is finalised until they are installed. Manufacturers, workers, and clients work together to make sure that the supply of materials matches the plans for building. After-sales services, such as system training, maintenance support, and warranty coverage, are valuable even after the initial installation is done.
Conclusion
The building of an underground garden safe room is a big safety investment that needs careful planning, good materials, and skilled work. The benefits go beyond immediate protection; they also provide peace of mind and long-term value by being built to last and working reliably. Making smart procurement decisions means knowing about the building process, the different materials that can be used, and the rules that must be followed. By comparing the different types of shelters, you can see which one best meets your operational needs and protects you from certain threats. Working with makers with a lot of experience guarantees access to tried-and-true technologies and full support throughout the entire project lifecycle. Putting money into a well-designed underground safe will protect families, workers, and important assets for decades to come.
FAQ
What makes underground courtyard safe rooms more secure than traditional basements?
Underground courtyard safe rooms incorporate engineered protective systems far exceeding standard basement construction. Reinforced steel frameworks resist blast forces and impact damage that would compromise conventional foundations. Independent NBC air filtration removes nuclear, biological, and chemical contaminants, while overpressure valves regulate internal atmosphere during external explosions. Blast-resistant doors with airtight seals prevent hazardous gas intrusion. Multiple waterproofing layers and decontamination chambers address threats traditional basements cannot mitigate. These specialized features transform underground spaces into true life-safety systems rather than simple storage areas.
How long can occupants safely remain inside during emergencies?
Properly equipped underground shelters support extended occupancy ranging from several days to multiple weeks, depending on installed life-support systems and stored provisions. NBC filtration maintains breathable air quality indefinitely with adequate filter supplies and power sources. Water storage capacity, food supplies, sanitation facilities, and climate control determine practical occupancy duration. Commercial installations often provision for 14 to 30-day self-sufficiency, while residential systems typically target 7 to 14-day capabilities. Regular supply rotation and system maintenance ensure readiness when emergencies occur.
What ongoing maintenance do underground safe rooms require?
Maintenance schedules include quarterly air filtration system inspections, annual mechanical equipment servicing, and biennial waterproofing assessments. Door seals require periodic adjustment to maintain airtight closure. Battery backup systems need replacement every three to five years. Emergency supplies, including water, food, medical kits, and hygiene products, require rotation according to expiration dates. Professional inspections every 24 months verify structural integrity and identify potential issues before they compromise safety performance. Documentation tracking maintenance activities supports warranty compliance and long-term reliability.
Partner With JUSEN for Your Underground Courtyard Safe Room Needs
JUSEN brings two decades of manufacturing excellence to the protective shelter industry, applying the same quality standards and customer-focused approach that established our reputation in professional equipment markets. As a direct underground courtyard safe room manufacturer with comprehensive R&D capabilities and modern production facilities, we deliver customizable solutions meeting stringent safety requirements across residential, commercial, and institutional applications. Our four-layer composite protective structures integrate 100mm all-steel frameworks, high-strength steel plating, professional waterproofing, and fire-resistant insulation, providing superior blast resistance, impact protection, and NBC filtration capabilities. Flexible production schedules adapt to order volumes while maintaining strict quality control throughout fabrication and testing phases. Based in Jinhua, Zhejiang, our team supports clients worldwide with technical consultation, dimensional customisation, and comprehensive after-sales service. Contact our specialists at Sales1@cnjusen.com to discuss your specific protective shelter requirements and receive detailed specifications tailored to your operational objectives and site conditions.
References
1. Federal Emergency Management Agency. (2021). Safe Rooms for Tornadoes and Hurricanes: Guidance for Community and Residential Safe Rooms. FEMA P-361, Fourth Edition.
2. American Society of Civil Engineers. (2020). Design Standards for Below-Grade Protective Structures: Blast and Impact Resistance Requirements. ASCE/SEI 59-20.
3. National Storm Shelter Association. (2019). Standard for the Design and Construction of Storm Shelters. NSSA Publication ICC 500-2020.
4. Department of Homeland Security. (2018). Protective Design Center Technical Report: Underground Facility Protection and Life Safety Systems.
5. International Code Council. (2021). International Building Code Chapter 4: Special Detailed Requirements Based on Occupancy and Use, Section 423 Storm Shelters.
6. Concrete Reinforcing Steel Institute. (2017). Design Guide for Blast-Resistant Reinforced Concrete Structures: Underground Applications and NBC Protection Systems.

USER EVALUATE
Here is the customer's evaluation of us
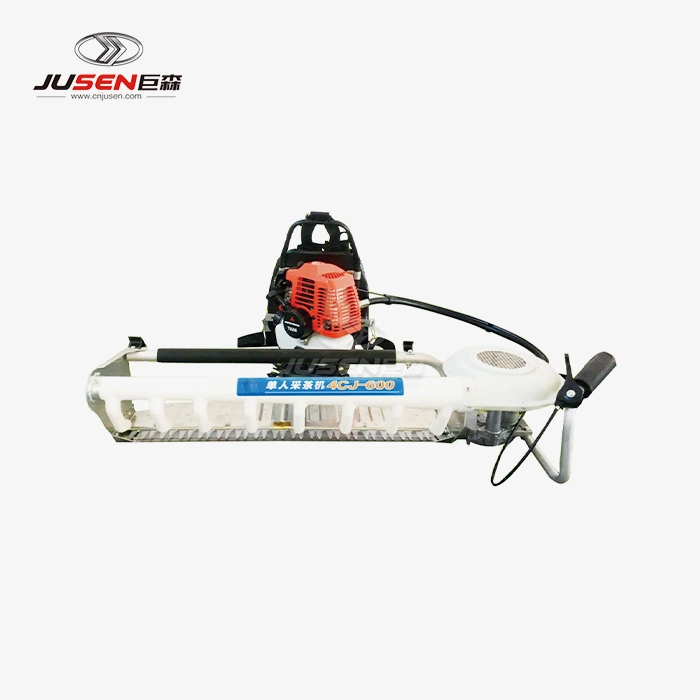 VIEW MORESingle-Person Tea Picking Machine
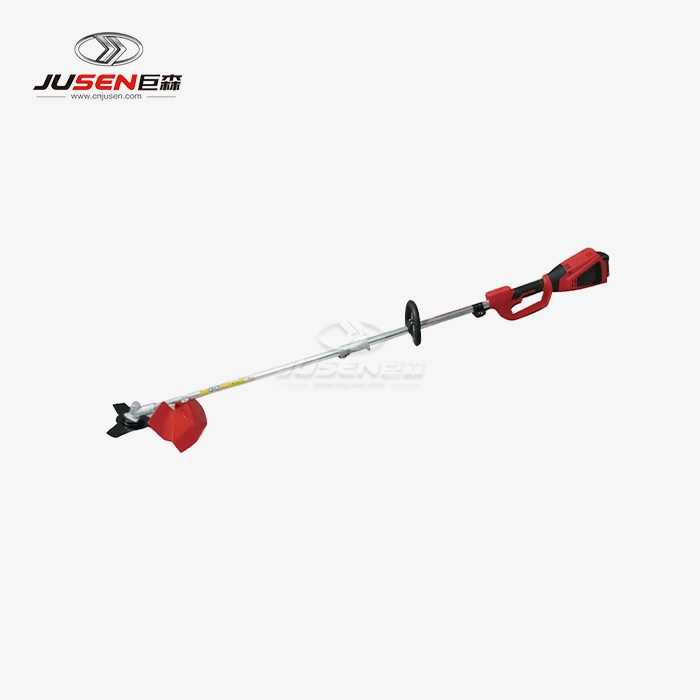 VIEW MOREElectric Grass Brush Quotation
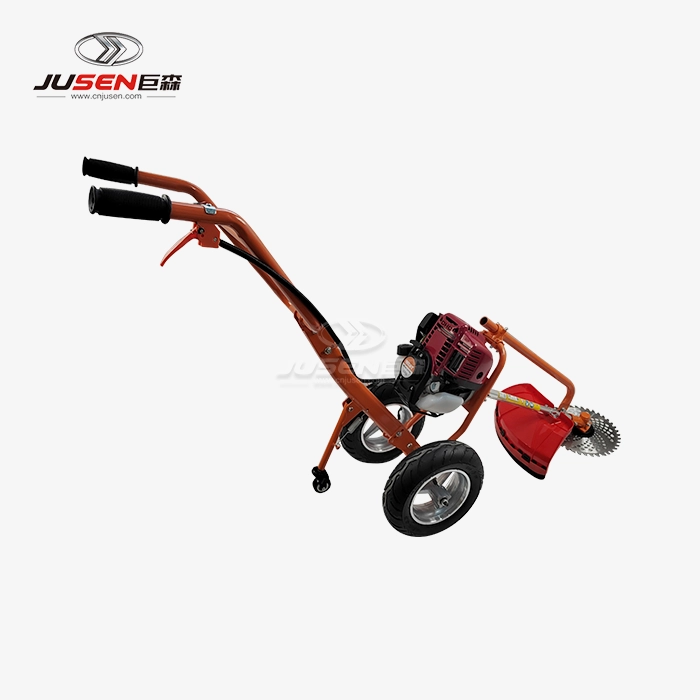 VIEW MORE2-Stroke Hand Push Brush Cutter
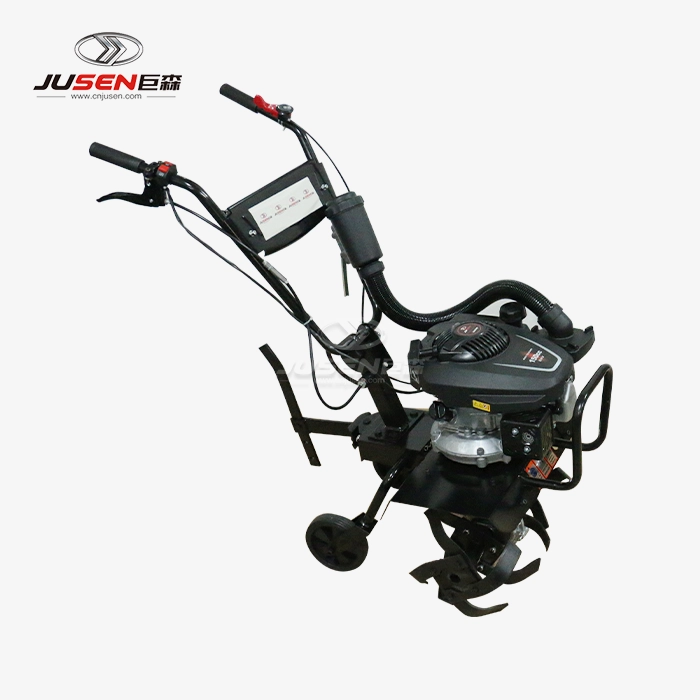 VIEW MORE4-Stroke mini rotary tiller cultivator
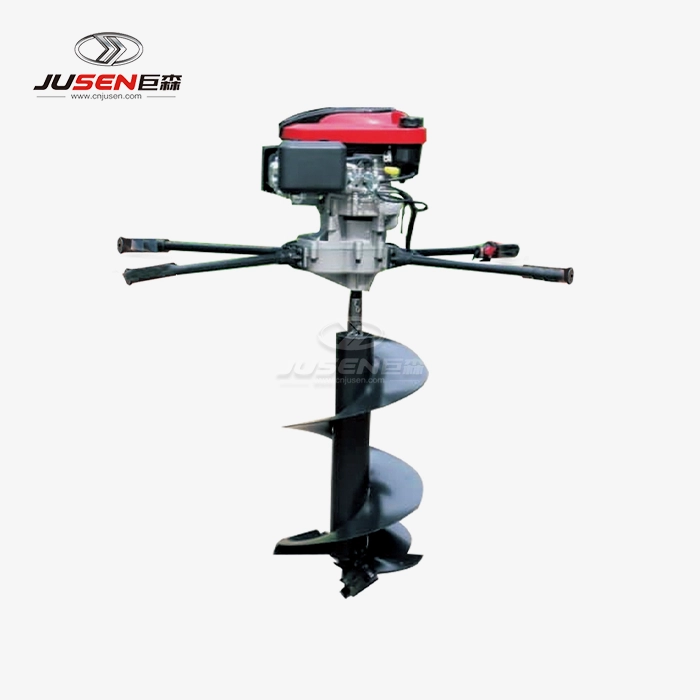 VIEW MOREBig Power 196cc Earth Auger
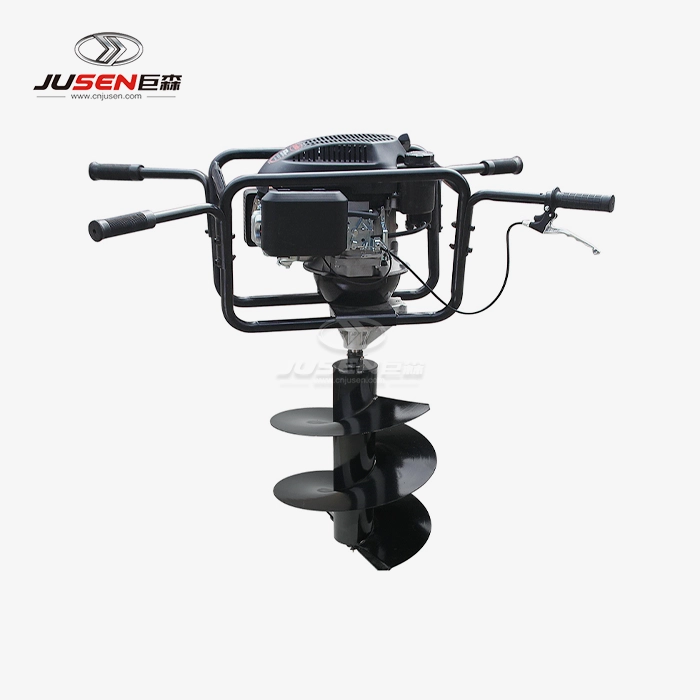 VIEW MOREGarden Tools Gasoline Earth Auger
 VIEW MOREBrushless Mini Cordless Chainsaw
 VIEW MORE43cc Float Type Garden Use Backpack Grass Brush Cutter